
Georgian Homes in London: An architectural style and design guide
This post is part of a series Office Chew Stewart are putting together on different periods of housing in London, including Victorian, Edwardian and interwar housing. This week we are looking at Georgian architecture.
Introduction
Architectural historians usually bracket the Georgian period between 1714 and 1830, corresponding to the reigns of the four Hanoverian kings named George, though the building dates tell a more useful story than the reigns do. The real driver was a long construction boom that began once the Treaty of Utrecht ended decades of war with France in 1713 and which kept running until the classical style it had established began to fall out of fashion in the early nineteenth century.
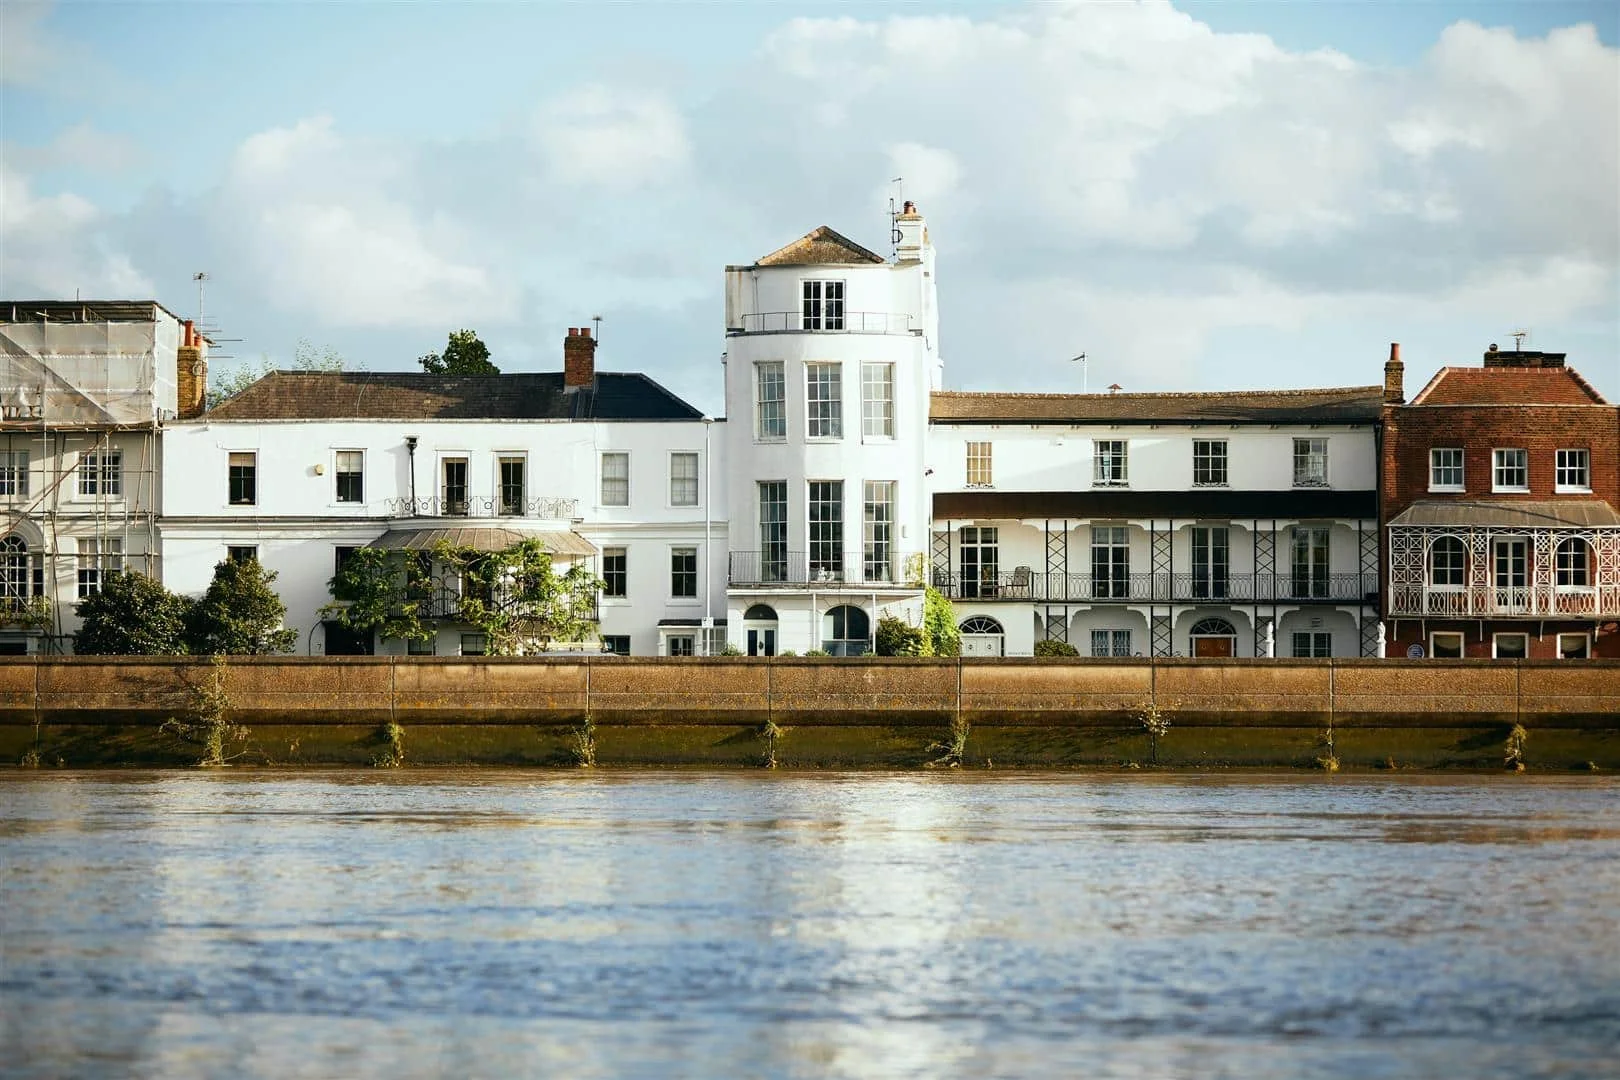
London's rebuilding after the Great Fire of 1666 set the city growing westwards and across the eighteenth century that growth was channelled into formal urban developments. The squares of Bloomsbury, the streets around St James's and the new grid laid out near Oxford Street all date from this push. Along the river, schemes like the Adelphi and Somerset House swept away older riverside palaces in favour of grand architectural frontages addressing the Thames directly.
Much of this transformation depended on changes to building practice as much as changes in taste. Two key fire-safety Acts reshaped the ordinary London house. The first passed in 1707 required party walls (the wall shared by two properties) to rise at least eighteen inches above roof level and banned timber and a second in 1709 required window frames to be set back several inches from the face of the brickwork, reducing the exposure of woodwork to fire and weather alike. Around the same time, the sash window became standard for everyday houses, and the old mullioned casement all but vanished from London's street fronts.
Pattern books did the rest. Colen Campbell's Vitruvius Britannicus and an English edition of Palladio produced by Giacomo Leoni, both launched in 1715, gave bricklayers, carpenters and joiners direct access to classical models. Within a decade an avalanche of books aimed specifically at craftsmen had followed, instructing them in the proportional rules that would fix the restrained, well-ordered brick fronts we now think of as typically Georgian.
What style is my London home?
‘Georgian’ covers four reigns and well over a century of building, so the label hides a fair amount of variety. The following categories are a useful guide:
Queen Anne and Early Georgian (1700s–1720s). Houses from this earliest phase often predate the 1707 and 1709 Acts, and retain signs of an older tradition: red brick, tall narrow windows that may still be casements or very early sashes, and occasionally a surviving timber door-hood or eaves-cornice.
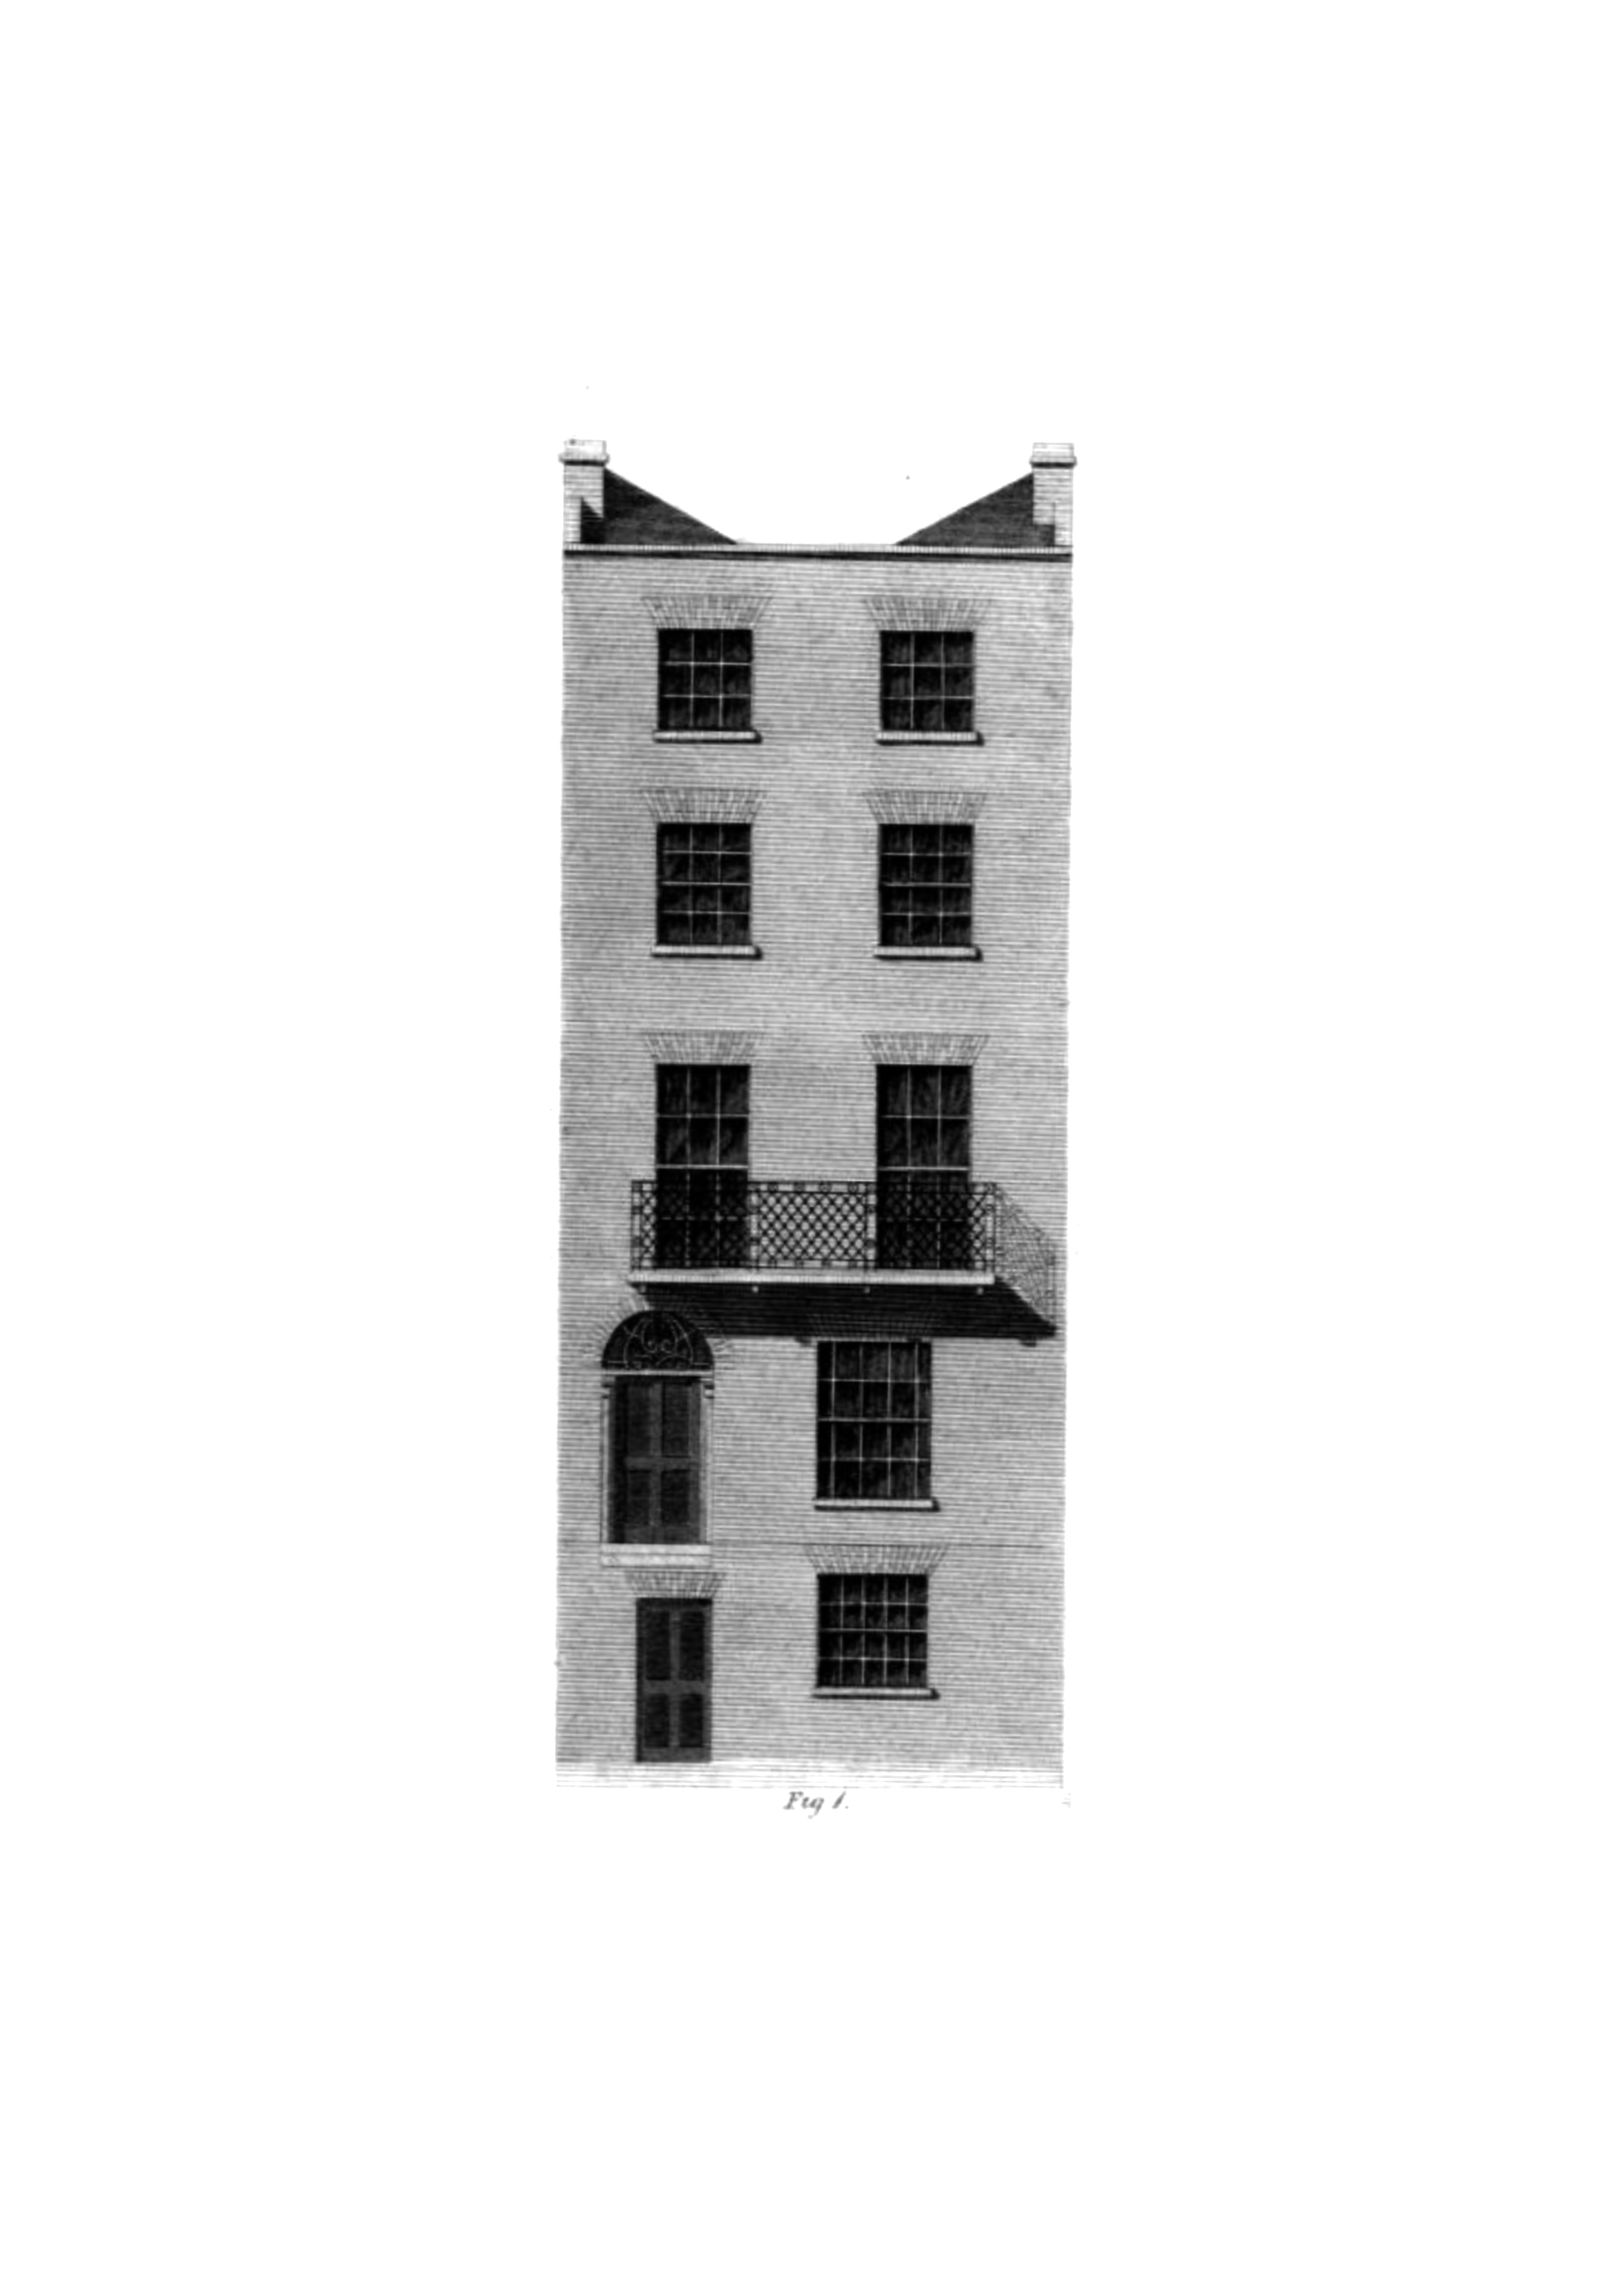
Palladian Georgian (1720s–1760s). This is the style most people picture when they hear the word ‘Georgian’. It is characterised by flat, unadorned brick façades in grey stock brick, parapet walls hiding the roofline and sash windows recessed neatly into the brickwork, all governed by proportional rules made fashionable by the pattern books. St James's Square and Grosvenor Square in Mayfair both date substantially from this period. Symmetry and restraint are the defining qualities and any ornament is confined to the door surround and occasionally stone cornices.
Late Georgian and Adam Style (1760s–1790s). Robert Adam and his brothers introduced a lighter, more delicate classicism in which Portland stone dressings to porches, window surrounds and cornices played a much more prominent role. Plasterwork became finer and more inventive and door surrounds more elaborately composed. Adam's east and south terraces at Fitzroy Square and the grand scale of Portland Place are among the clearest London examples.
Regency (1800s–1830s). This final phase belongs largely to John Nash, whose stuccoed terraces and villas at Regent's Park and Carlton House Terrace gave London a stark contrast to the brick city of earlier decades. When stucco was popularised in this period it was frescoed in imitation of Bath stone rather than Portland. Thomas Cubitt's slightly later terraces in Belgravia carried the same architectural language forward through the 1830s and 1840s.
Key features
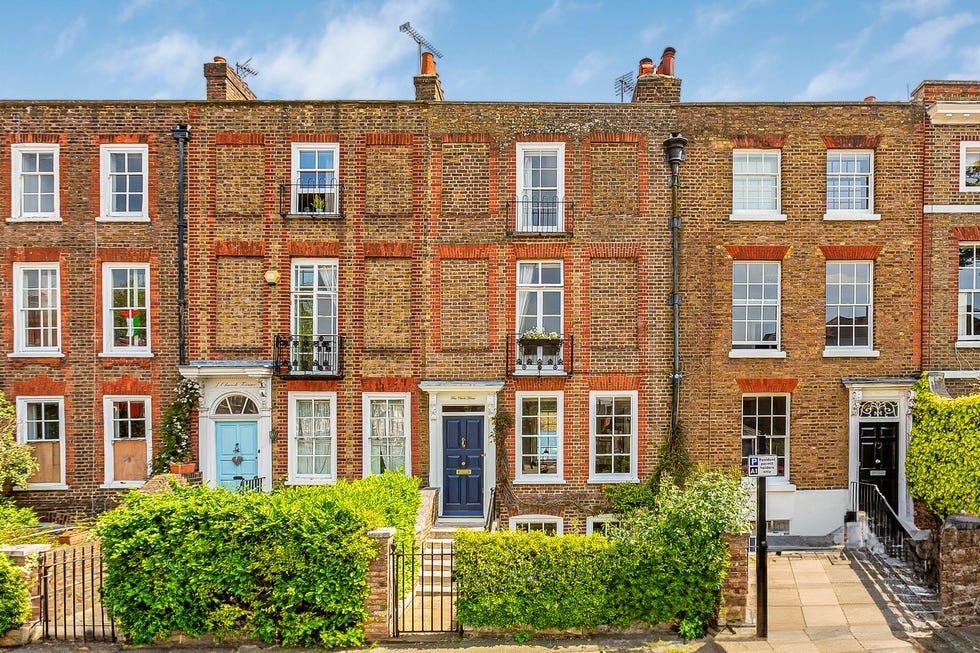
A Georgian town house whether it dates from the 1720s or the 1820s can usually be identified by the following:
A symmetrical façade governed by classical proportion, with storey heights that diminish as the building rises
Sash windows recessed a few inches from the face of the brickwork
A parapet wall that conceals the roof and chimney stacks from street level
Brick fronts in grey or red stock brick, sometimes overlaid with stucco in the later Regency phase
A front door with a fanlight above and a stone or stucco surround that becomes progressively more elaborate from the Palladian period onward
A sunken area in front of the basement, bounded by wrought-iron railings, providing light to the lower ground floor and a separate entrance for service
Designing and extending a Georgian home
Georgian architecture is among the most demanding contexts for a modern extension. The style rests on a series of rules as outlined such as strict proportion, symmetry and a precise hierarchy of openings that hold the façade together. An addition that simply ignores this tends to unsettle the whole composition rather than complement it. But a well-designed extension, one that has genuinely engaged with the proportional system,materials and relationship between solid and void can sit alongside a Georgian house without diminishing it.
Office Chew Stewart highlights the following when planning a project on a Georgian home:
Take materials seriously Original fronts were usually built in grey stock brick with Portland stone dressings to porches, cornices and window surrounds. Matching these materials precisely, or deliberately and confidently departing from them, is far more successful than an approximate half-measure. Many owners of later Regency houses find that a stucco-detailed extension reads more naturally than one in exposed brick.
Protect the roofline The parapet wall concealing the roof from street level is one of the defining features of the Georgian terrace. Loft conversions, roof terraces and rear additions need to be carefully planned so they do not disrupt this clean horizontal line as seen from the street, or from neighbouring properties with views across the roofscape.
Work with symmetry Georgian houses are typically symmetrical compositions both on the front elevation and often in plan. Rear and side extensions should consider how they sit against that symmetry even where the addition itself is asymmetric. An addition that reads as a deliberate counterpoint to the symmetry of the original rather than an accidental disruption of it is generally far more convincing.
Plan early for conservation area and listed building constraints A very high proportion of London's surviving Georgian streets and squares lie within designated conservation areas, and many individual houses are listed at Grade II or above. Permitted development rights are more restricted in these situations, and some alterations that would be straightforward on an unlisted property require listed building consent even when they are not visible from the street. Bringing in an architect with knowledge of the local planning context at the earliest stage makes the process significantly more manageable.
Think about the interior as well as the exterior Georgian interiors that include plaster cornices, panelled shutters, stone chimney pieces, flagged basement floors survive in many London houses in better condition than their owners realise. Extensions and reconfigurations that cut into or remove original fabric unnecessarily can diminish both the character of the house and its value. Understanding what is original and what has been altered is an important early step in any project.
Office Chew Stewart has considerable experience working with Georgian housing across London and beyond, from rear extensions to full-scale restorations. This is particularly true of Georgian streets and squares in Wimbledon Village, Richmond, Kew, Barnes, Twickenham, Kingston upon Thames, Clapham Old Town, Blackheath and Greenwich.
If you are planning a project on a Georgian home and would like some initial advice, please get in touch via our contact page.