
How to Choose the Right Type of House Extension for Your Home in London
Introduction
There are several main types of house extension worth knowing about before you start a project. Which one is right for you isn't just a matter of taste. It's largely decided by your house type and planning legislation. A good project is the one that suits your house type, your plot and how you actually want to live and sometimes the one trending on a renovation account. These include single storey, double storey, side return, wraparound, loft, orangery, garden room and porch extensions. For example, a side return extension that transforms a Victorian terrace makes no sense on a detached 1930s house with no side passage to fill.
This guide runs through the main types of extension available to London homeowners, what each is best suited to and what to weigh up before committing. If you want to go a level deeper on how period and style should shape a project, our guides to [link to period/style guides] cover that in more detail.
It should be noted this is a general guide, not planning guidance. Permitted development rights will depend on your specific property, whether those rights have already been used and whether you're in a conservation area, so always confirm before assuming a project won't need an application. Likewise, your neighbours' ‘right to light’ is a fundamental part of shaping the volume and design of any extension.
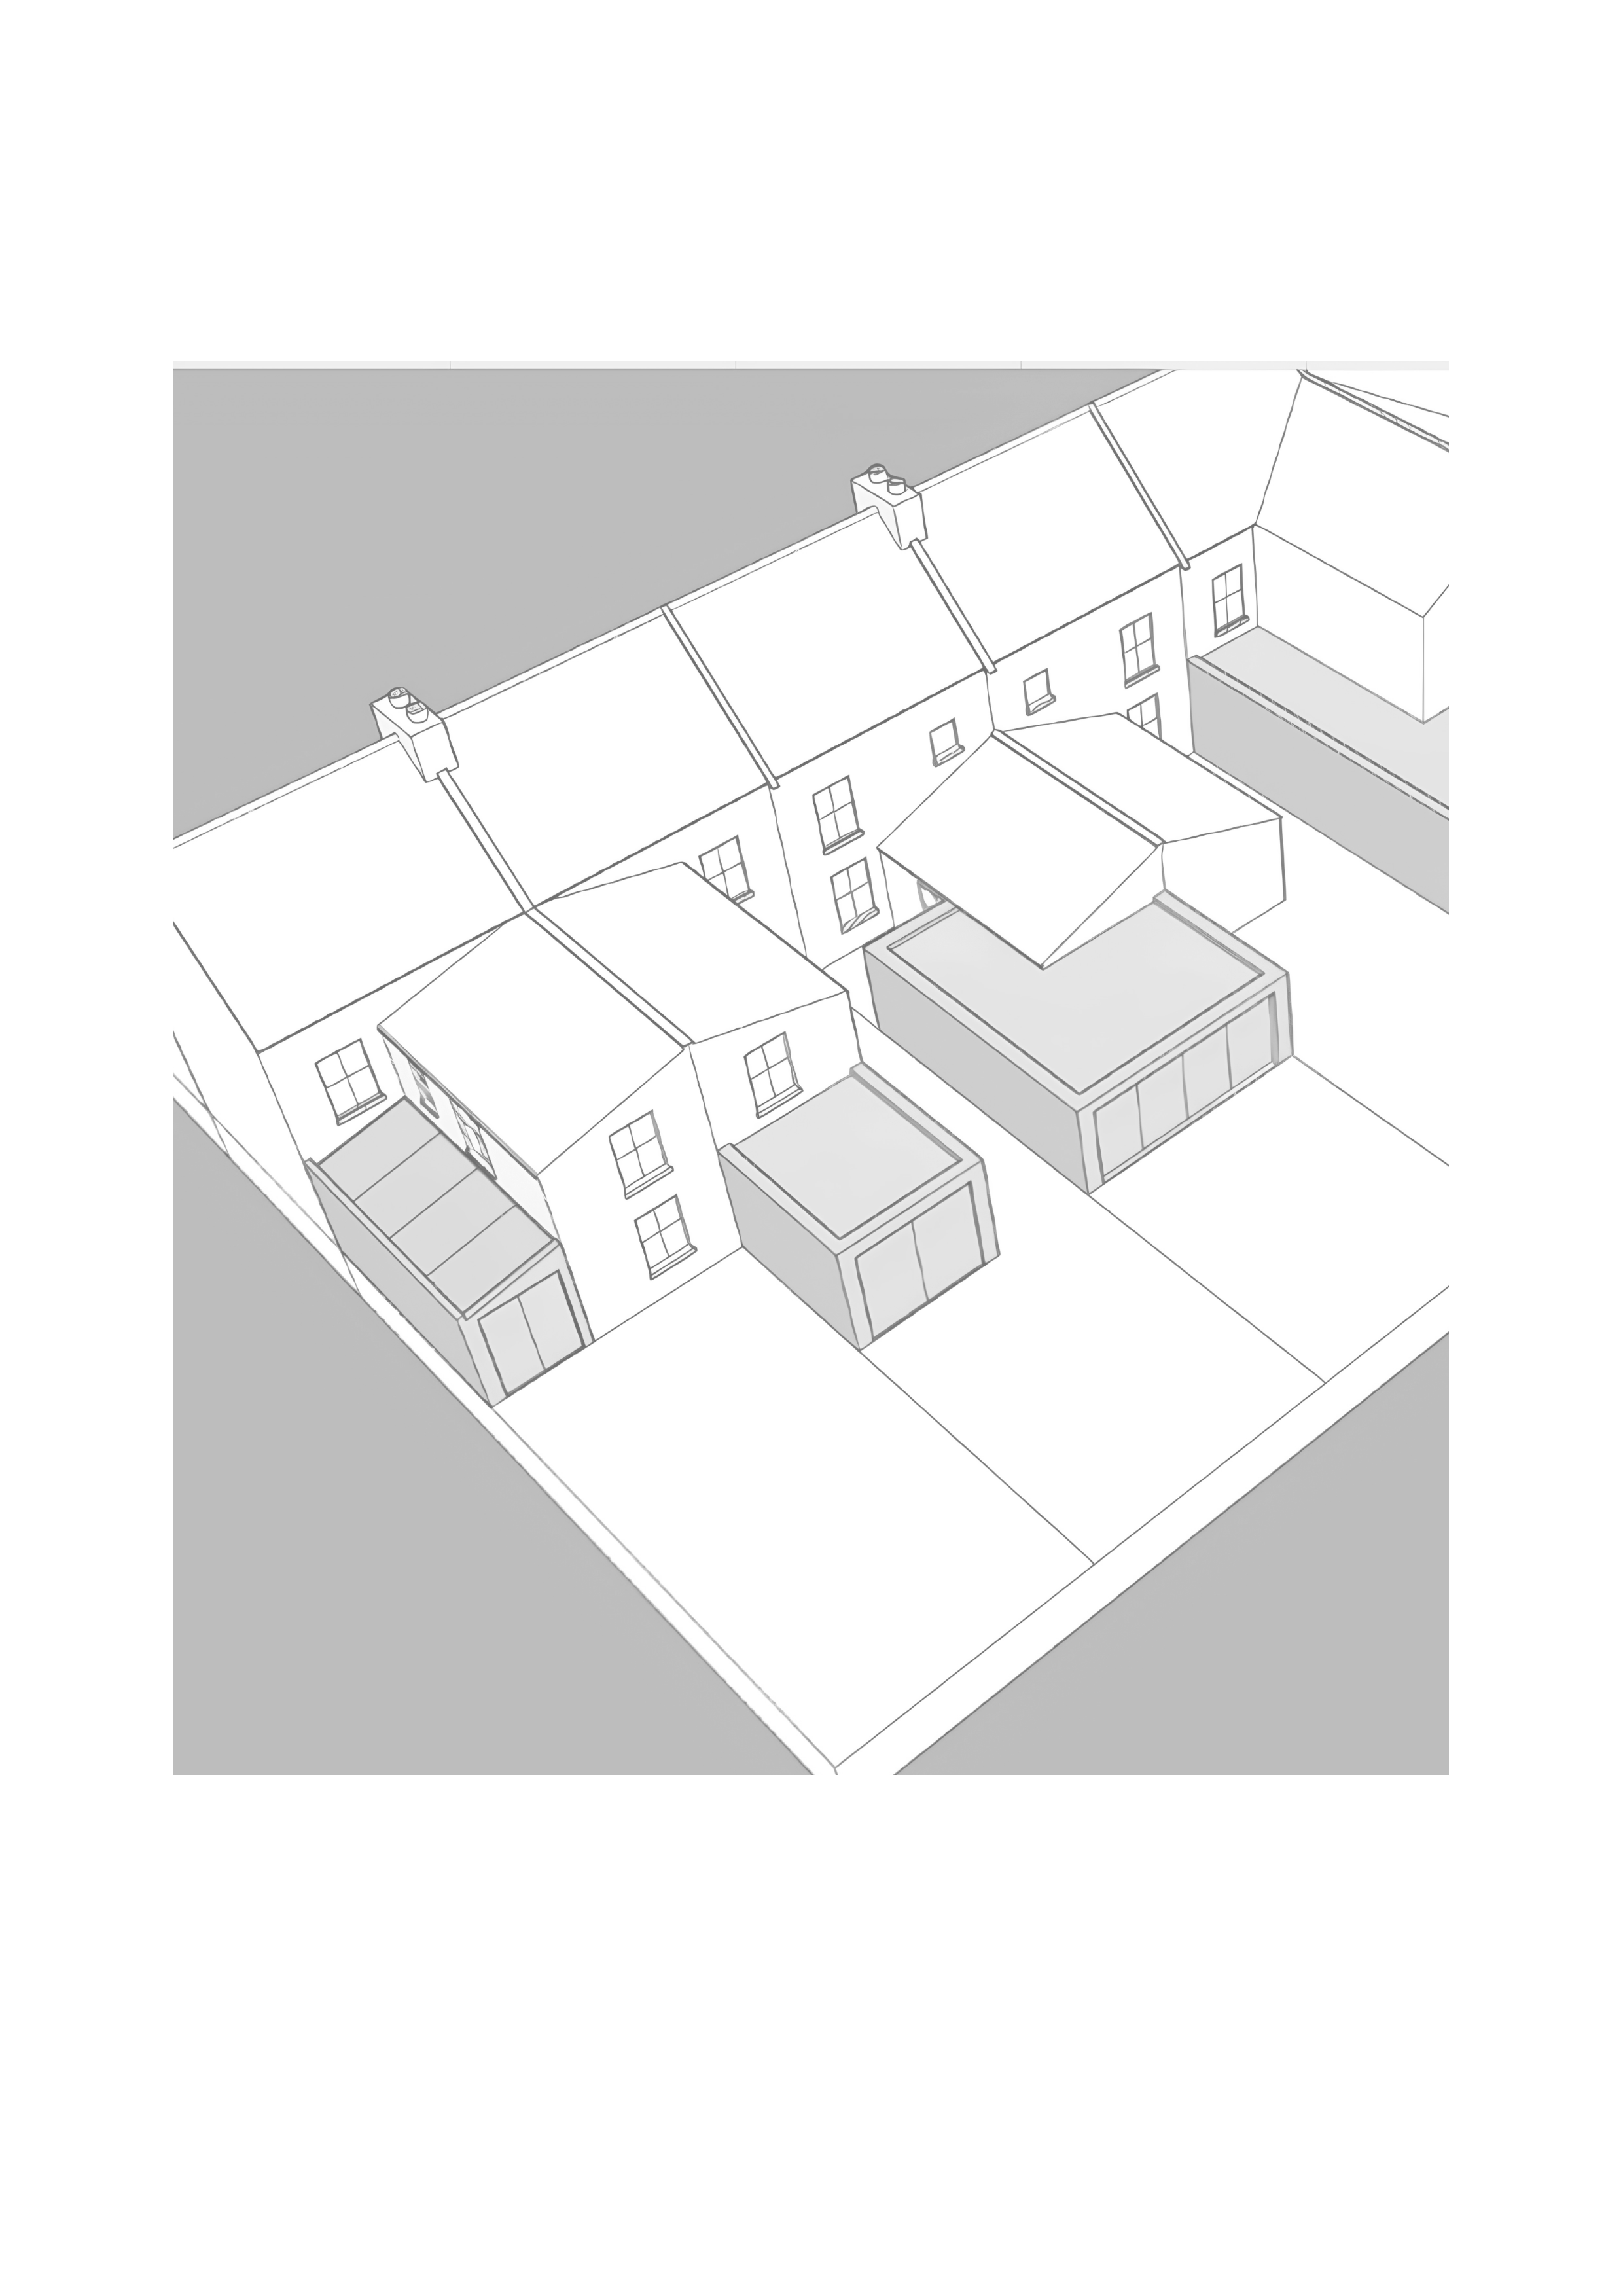
Examples of side, rear and wraparound extensions taken from Lambeth Supplementary Planning Document
Single storey extensions
A single storey extension adds extra space at ground level, usually to the rear or side of the house, and is the most common way London homeowners create a larger kitchen, dining and living space. Beyond that, they can include utility rooms, offices and snugs, and we've even designed one that included a sunken lounge! Bi-fold or sliding doors are frequently used to connect the new space to the garden, and rooflights are a straightforward way to bring in light where the extension sits under a neighbouring wall.
Single storey rear extensions suit almost any house type with a garden of reasonable depth, though how far you can extend without a full planning application depends on whether the house is terraced, semi-detached or detached, whether permitted development rights have already been used and whether it sits on a corner. They also tend to be the least disruptive option if you're planning to live in the house throughout the build, particularly if the new space can be sealed off from the rest of the home during construction.
For some ideas check out this single storey extension in Streatham and this extension in Brixton on our homepage.
Double storey extensions
A double storey extension delivers everything a single storey does, plus an equivalent amount of space on the floor above, commonly used for an additional bedroom, office or bathroom. Beyond extra rooms, they can also be more volumetric, creating double- or triple-height circulation spaces, or simply allowing the extension to feel taller and more dramatic inside.
For a semi-detached house, a double storey extension to the side of the property can add a significant amount of space, sometimes nearly doubling the floor area, often by building over what used to be a driveway or parking space. A contemporary design approach can work particularly well here.
Permitted development rights mean a good number of these projects can now proceed without a full planning application, provided the depth, height and other criteria are met. This makes double storey extensions a genuinely efficient way to add significant space to a family home, though the scale of the works means they suit houses with the structural capacity and garden depth to absorb them comfortably.
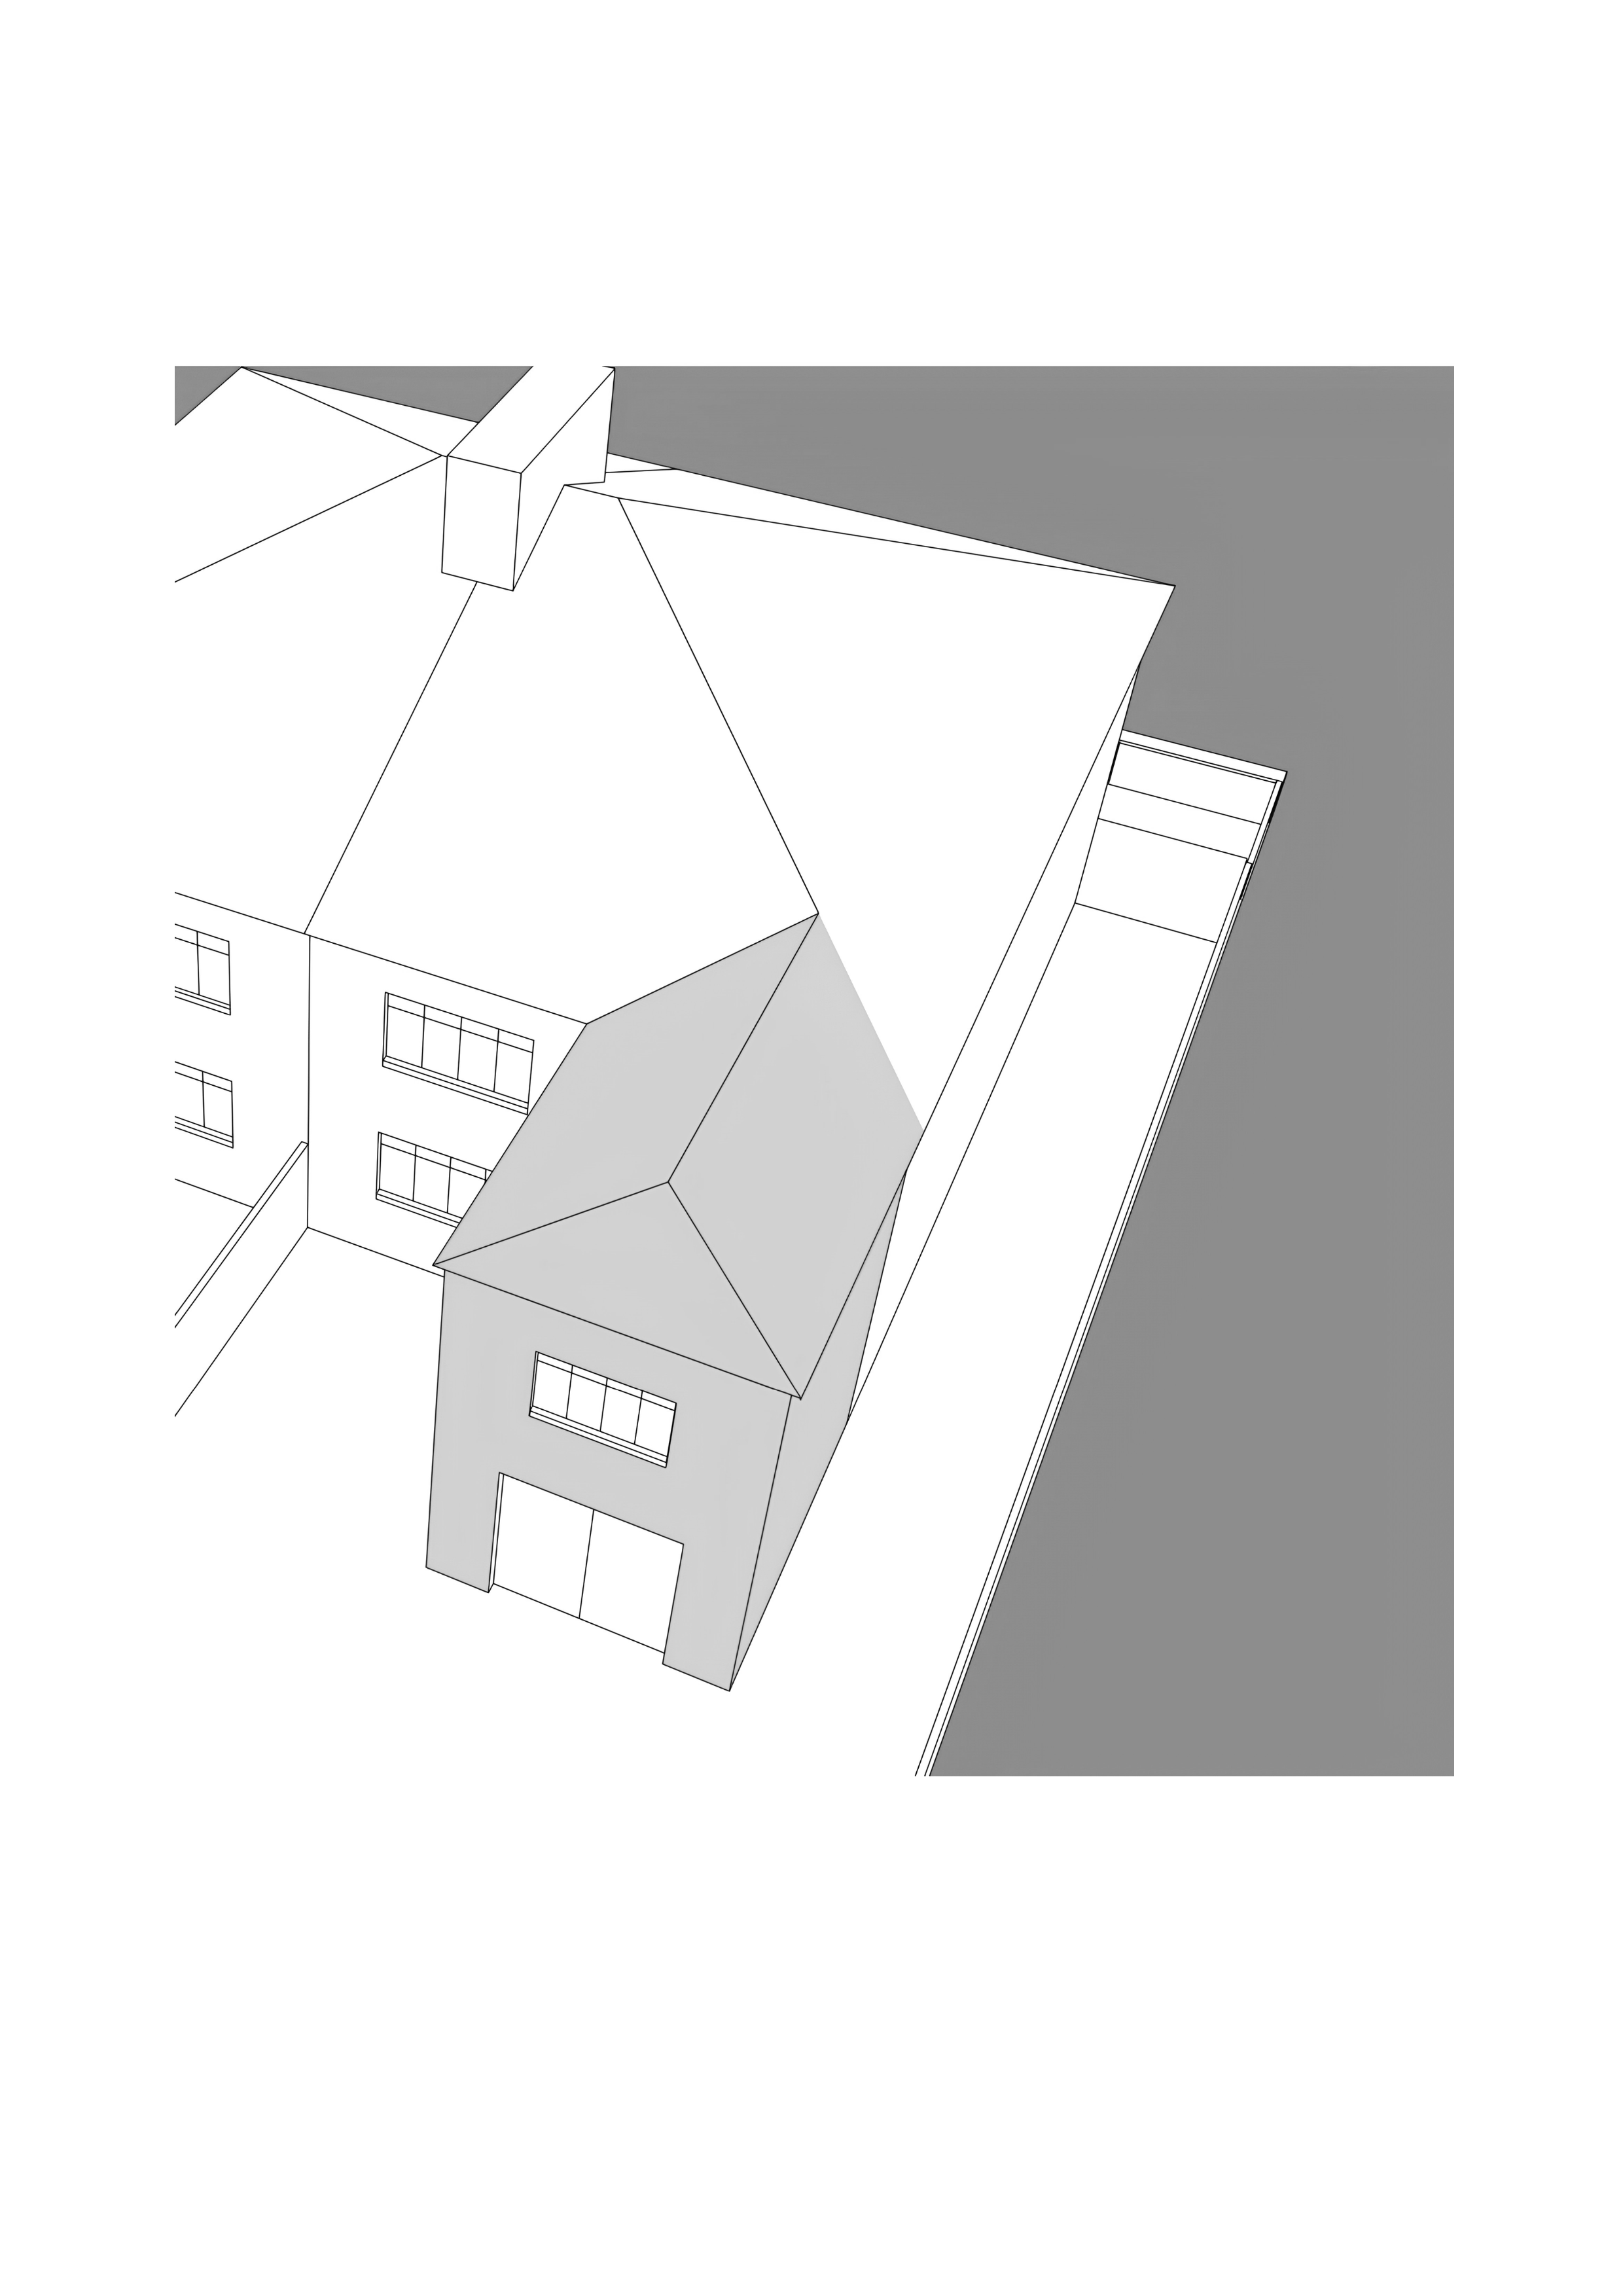
Example of double storey extension taken from Lambeth Supplementary Planning Document
Side extensions
Most Victorian and Edwardian terraces have a standard floor plan that includes what's known as a "closet extension", a narrow return to the rear that creates a passage down the side of the house. This is often an under-utilised space, and a side return extension fills that gap to bring it into the footprint of the home. It's one of the most cost-effective ways to extend, precisely because the scale of the works is modest, and it typically transforms a galley kitchen into a proper kitchen-diner without sacrificing any garden.
This is very much a solution dependent on house type. It relies on having that closet extension in the first place, which makes it a natural fit for terraced and semi-detached properties, and largely irrelevant to detached houses or flats. It's very common to add rooflights down this area to bring light into the house, but there's real scope to think outside the box here.
See, for example, this courtyard project we did, an approach that would work well if you're planning a Victorian house extension in Clapham and Balham.
Wraparound extensions
A wraparound combines a side return and a rear extension into a single L-shaped addition, and is the extension of choice when a side return alone isn't enough space. It's particularly well suited to Victorian terraces, where the void down one side and the garden at the back can be combined into one open-plan kitchen, dining and living area.
Because of their scale, wraparounds will usually require a full planning application rather than falling under permitted development. That shouldn't put you off. A well-prepared application, with the right drawings and a clear design rationale, has a good chance of approval on the first attempt. Our guide to the RIBA Plan of Work sets out what that process actually involves, stage by stage.
Dormer and loft extensions
If there's unused space in the roof, a dormer extension is often the most efficient way to unlock it. Rather than working within the existing roof pitch, a dormer replaces part of it with a flat-roofed box, creating a full-height room suited to a main bedroom with ensuite, or additional bedrooms for a growing family. Many dormer conversions fall within permitted development, making this one of the more accessible ways to add an entire extra storey of usable space.
There are also opportunities here to bring in rooflights above staircases to improve lighting levels throughout the house. Industry research has consistently linked a well-executed loft conversion to a meaningful uplift in property value. As with any roof-level project, the extent of what's permitted without planning consent varies by house type and whether the property sits in a conservation area, which is worth checking early.
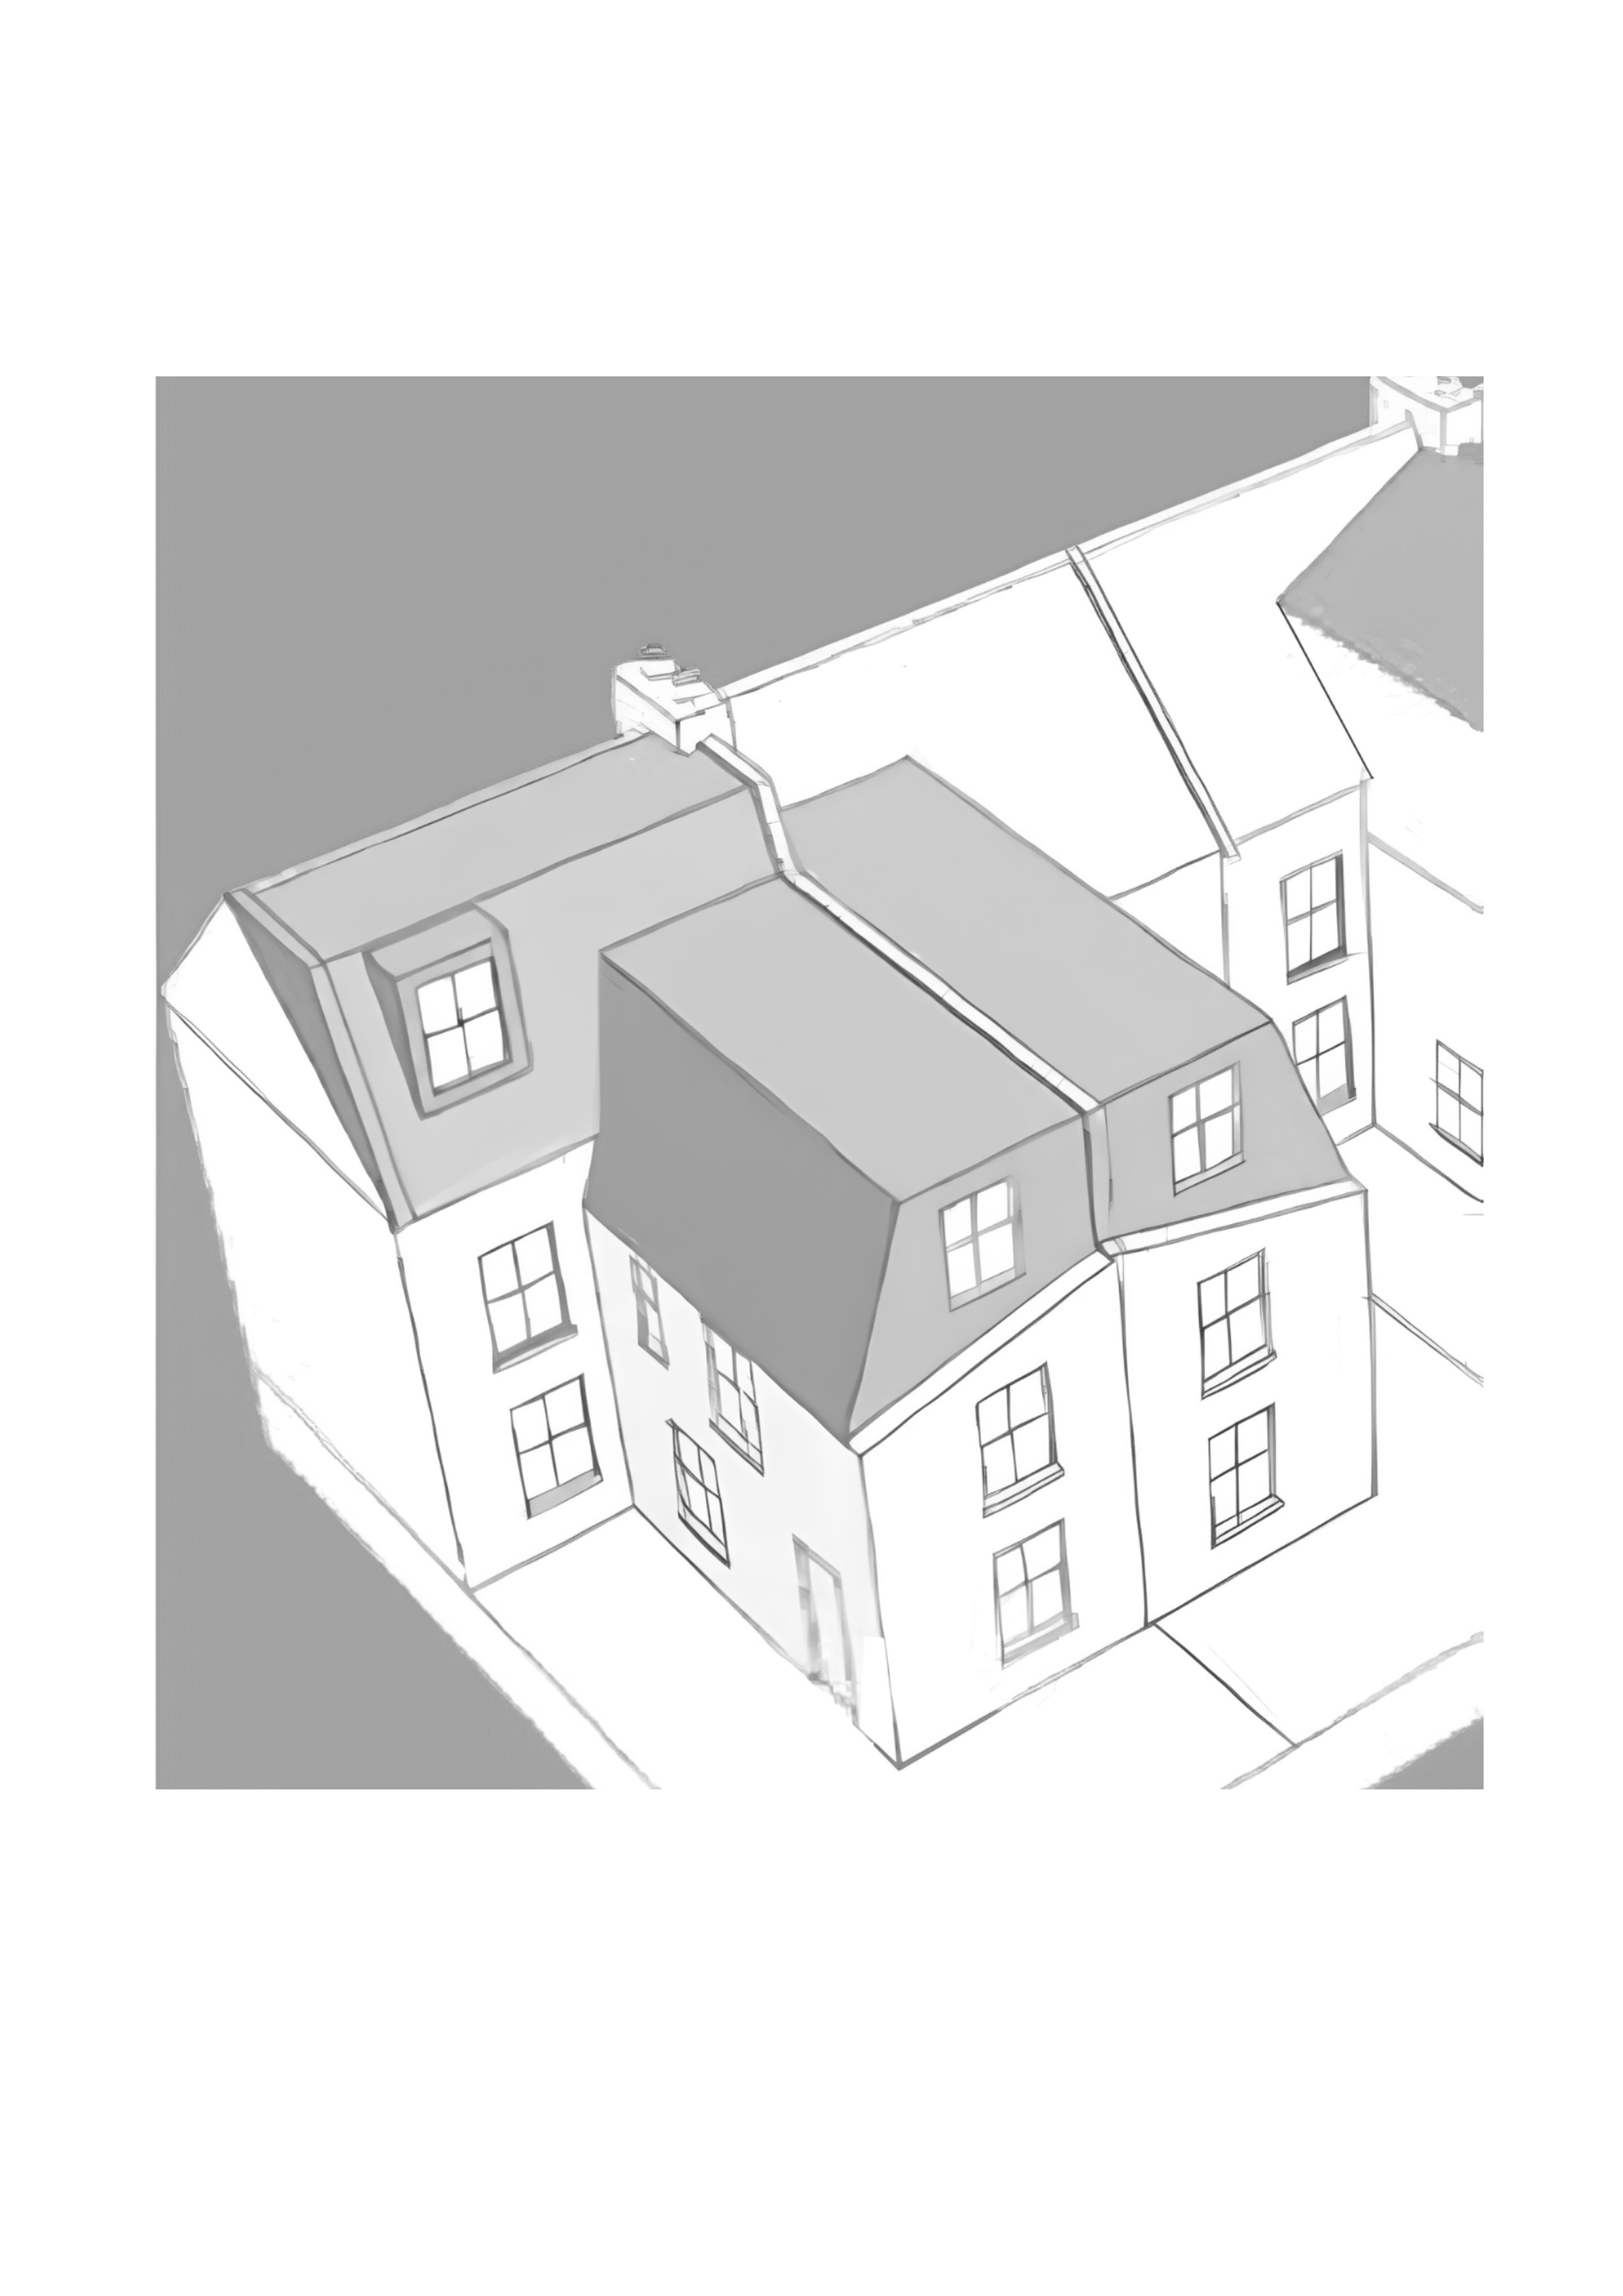
Examples of loft extensions taken from Lambeth Supplementary Planning Document
Orangery extensions
An orangery sits between a conservatory and a traditional brick extension, with solid brick piers supporting a raised glazed roof structure, giving a room that feels open and light-filled without being a fully glazed box. They work well as a dining room, playroom or home office, and their more solid construction tends to suit period properties where a fully glazed conservatory would look at odds with the original architecture.
Winter gardens are a similar variation, offering a useful buffer against the summer heat and a good spot to grow plants or help ventilate the house. Both can be attractive design additions in their own right, or a good temporary option while you save towards something larger in the future.
Garden rooms
A garden room is a detached structure, separate from the main house, and suited to almost any garden with the space to accommodate one. They work well as a home office, studio or gym, anything that benefits from genuine separation from the main house.
The planning position depends heavily on intended use. Many garden rooms can be built under permitted development, but that changes considerably if the room is intended as a bedroom, which brings much closer scrutiny and often requires a full planning application. It's worth being honest about how the space will actually be used before assuming permitted development will cover it.
Porch extensions
A porch is the smallest extension on this list, but a genuinely effective way to reset the front of a house. It improves security, adds useful storage or seating space and is often finished with glazing or a glazed roof to bring in light. Porches suit virtually any house type and are typically the quickest project on this list.
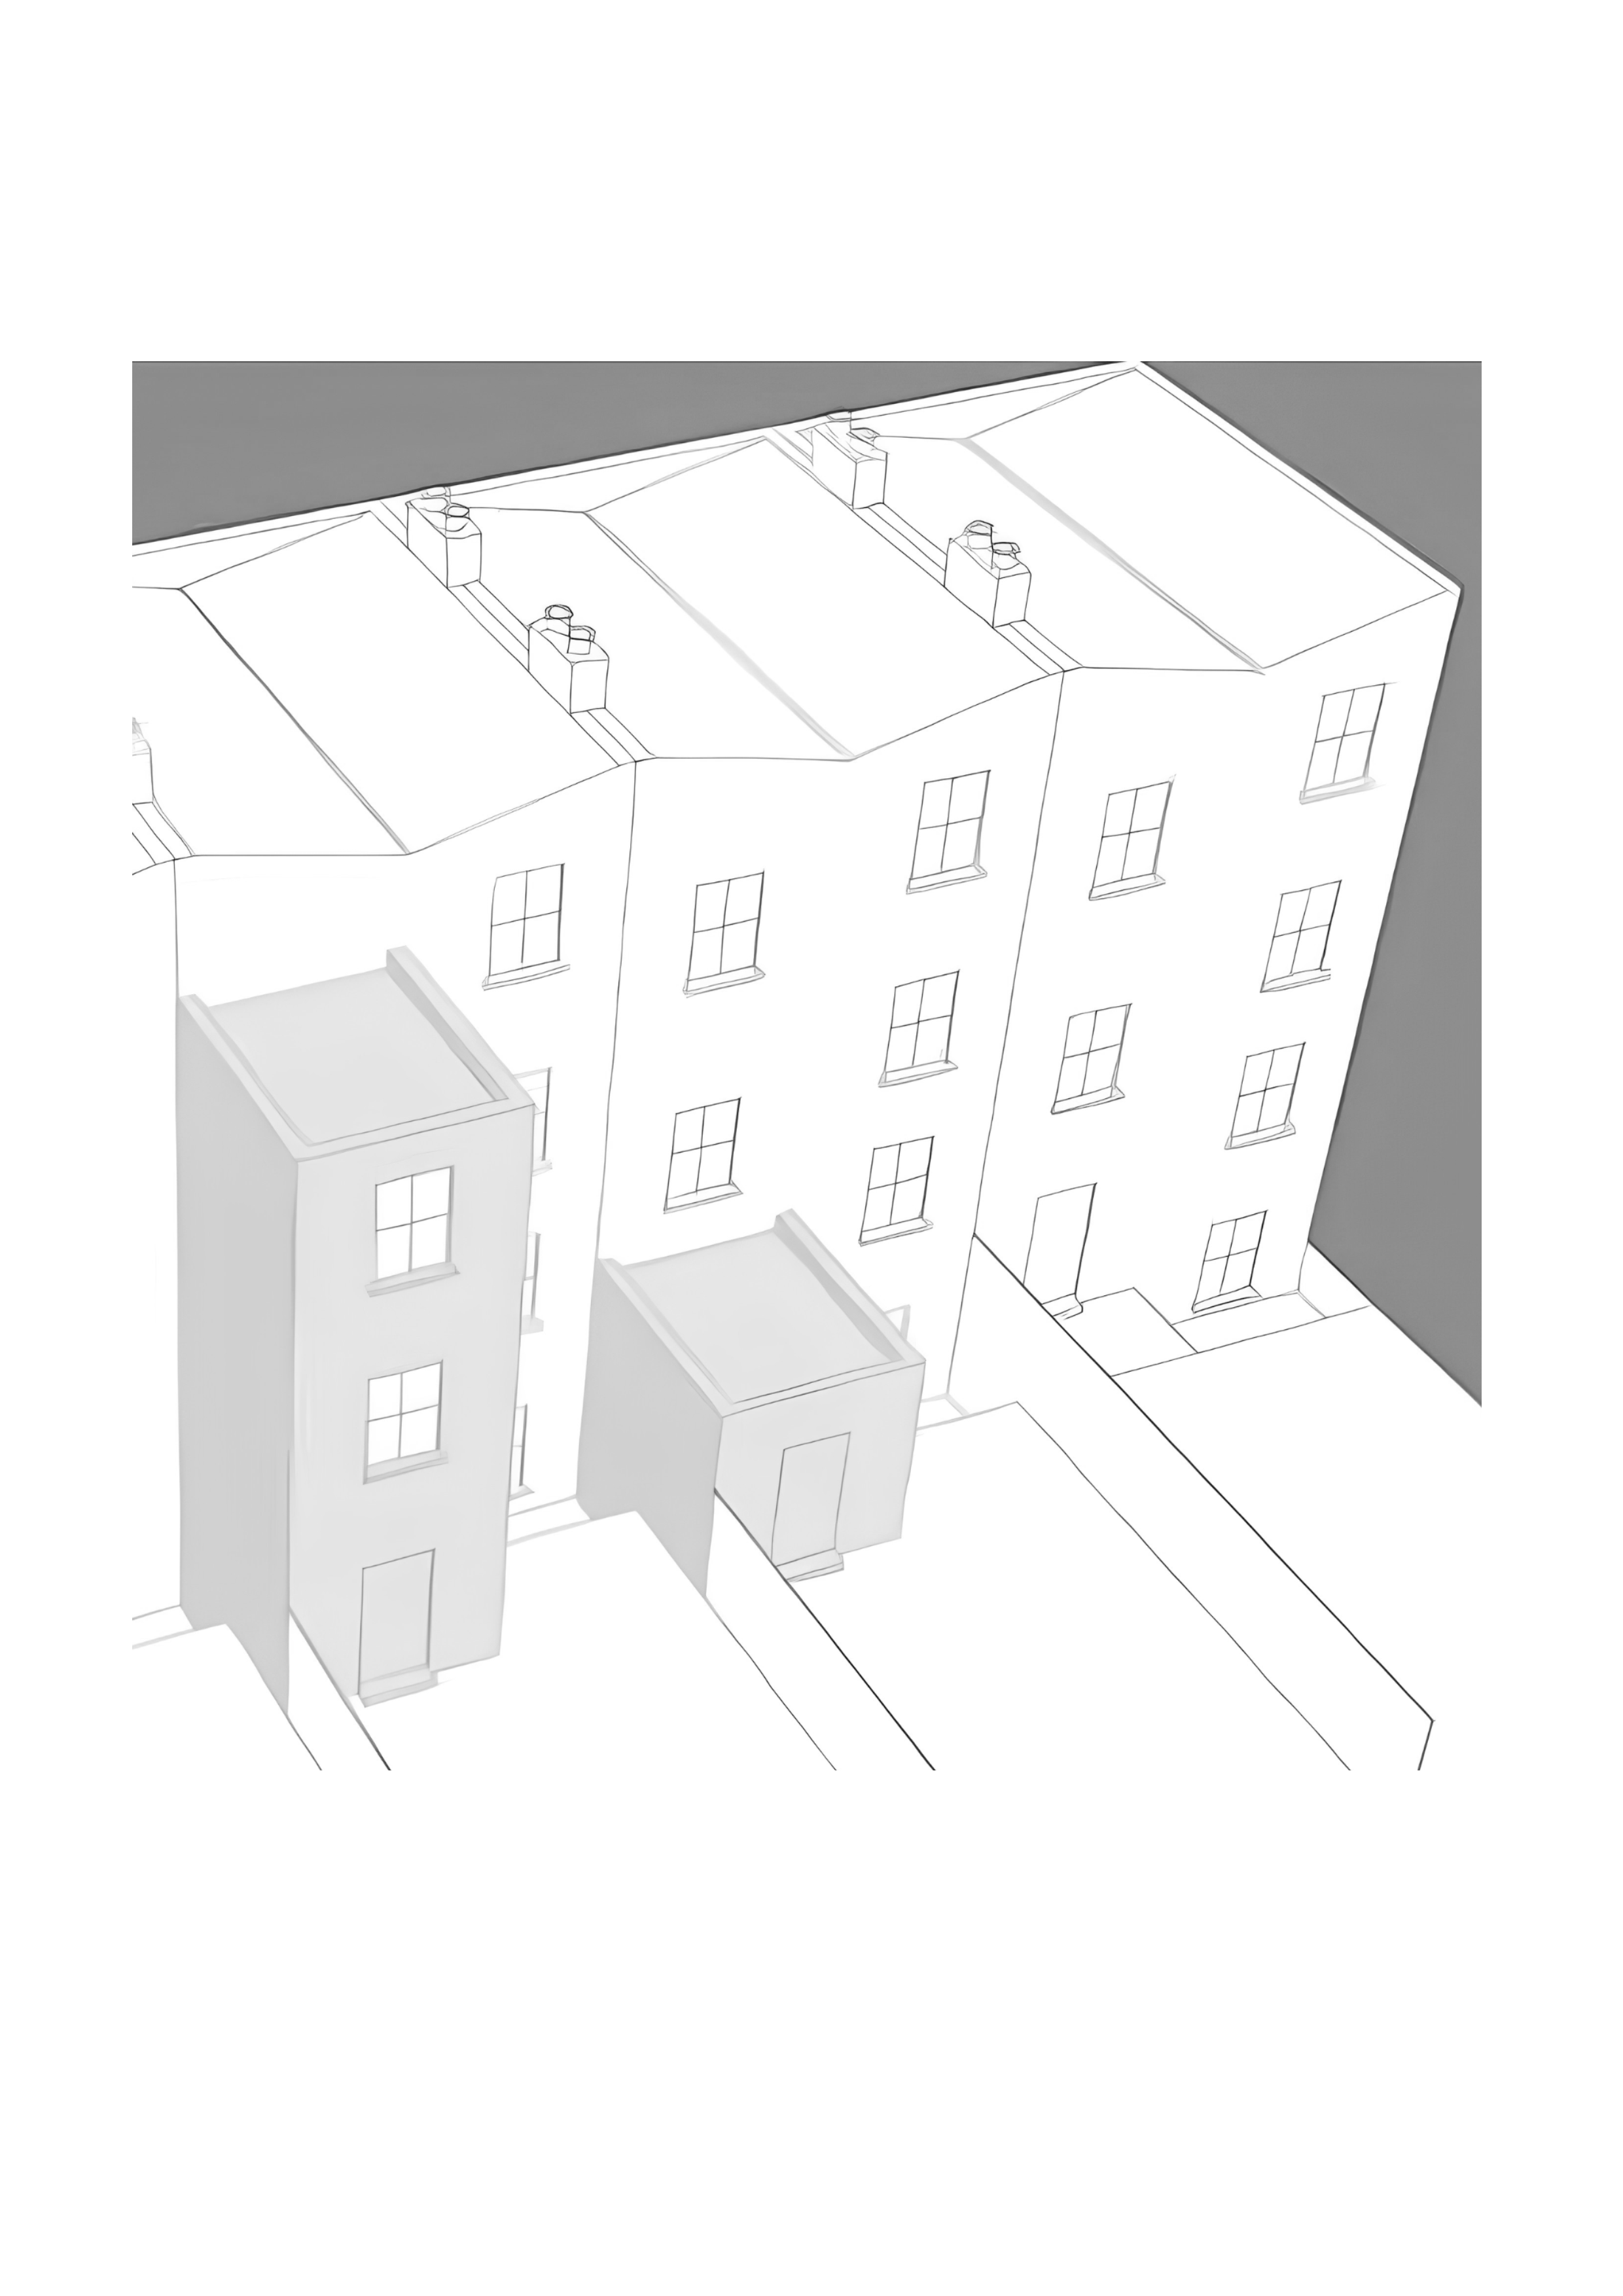
Examples of single and double storey townhouse extensions taken from Lambeth Supplementary Planning Document
Which extension suits your home? Think outside the box…
Sometimes a small intervention can make a big difference. Internal reconfiguration, for example, or small gestures like bringing natural light into a space, can go a long way. Beyond that, think about combining approaches. A large orangery, for instance, can double as a winter garden while also functioning as a full extension. The type of extension that makes sense for a Victorian terrace, a Georgian townhouse and a 1930s semi are rarely the same, and starting from a Pinterest board rather than your house type is the most common way projects go off track. Before deciding what you want to build, it's worth understanding what your house is (its period, its construction, its existing footprint) and what that means for planning, structure and design. This is exactly where we start with every new project. If you'd like to talk through what's realistic for your home, get in touch via our contact page and we'll help you work out which of these options can fit.
Office Chew Stewart work on residential extensions in Wimbledon, Mitcham, Raynes Park, Clapham, Brixton, Battersea, Balham, Tooting, Putney, Streatham, Dulwich, Peckham, Crystal Palace, Penge, Camberwell, Richmond, Twickenham, Barnes, Kew, Cheam, Carshalton and Wallington and accross the UK.