
The Kitchen Extension Guide for London Homes
Introduction
The kitchen is often the heart of the home and deserves to be considered as carefully as any other room in the design. Few rooms have changed as much, or as quickly. For most of history it was a service space, kept apart from the rest of the house. That began to change in 1926, when the Austrian architect Margarete Schütte-Lihotzky designed the Frankfurt Kitchen for a mass housing programme in post-war Frankfurt, laying out the stove, sink and storage within easy reach of one another based on the height and movements of the person using it. It was one of the earliest examples of ergonomic design applied to the home and the layout it established, still known today as the kitchen work triangle, remains the starting point for how most kitchens are planned. Understanding that background helps explain why today's clients are offered two quite different design languages to choose between, even though the underlying principles are the same.
The Two Main Kitchen Styles You'll Encounter
Clients planning a new kitchen tend to be drawn towards one of two design languages, and it is worth understanding both before committing to either.
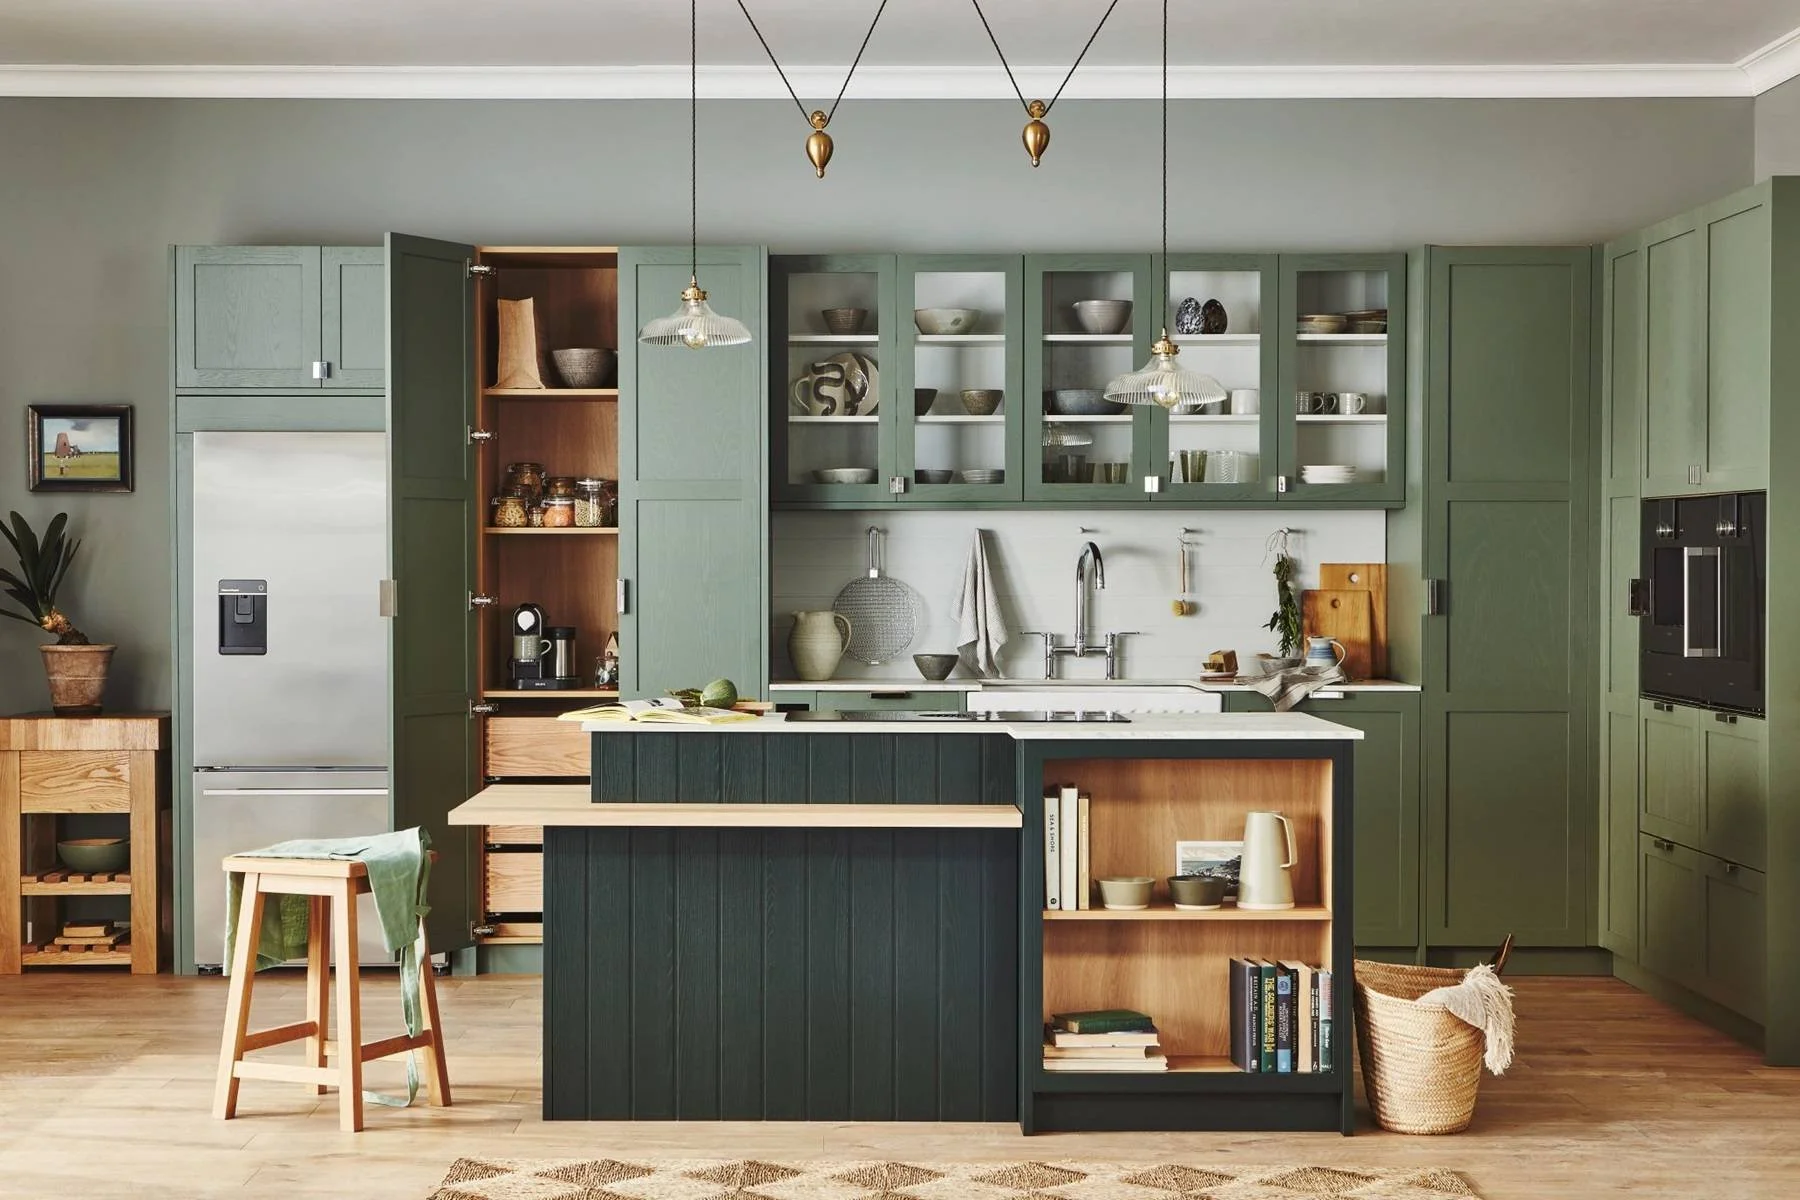
Example of a bespoke shaker kitchen from Naked Kitchens
Shaker and Traditional Kitchens
The Shaker kitchen, named after the American religious community known for its plain, well-made furniture, is defined by simplicity and restraint. The defining feature is the recessed panel door frame, arranged in a simple five-piece construction, usually painted rather than left as natural wood. It is a style that has proved remarkably durable, largely because it sits comfortably in period properties and contemporary extensions alike. In London, Shaker and traditional kitchens are particularly well suited to Victorian, Edwardian and Georgian homes, where more ornate or heavily glazed cabinetry can look at odds with the existing joinery, cornicing and proportions of the house. Handles are typically simple, worktops are often natural stone or timber, and the palette leans towards muted greens, blues and off-whites rather than high-gloss finishes.Modern Kitchens
Modern style kitchens take the opposite approach, favouring flat, handle-less cabinet fronts, continuous work surfaces and a restrained material palette of stone, engineered composite and matt or lacquered finishes. Storage is designed to disappear, with integrated appliances and push-to-open mechanisms keeping the room visually calm. This style tends to suit open-plan layouts and larger volumes particularly well, and it is the style most commonly requested for rear and side return extensions, where the kitchen is expected to work as a living space as much as a place to cook. Where a Shaker kitchen references the past, a modern kitchen is usually designed to complement contemporary glazing, exposed structure or a minimal material palette elsewhere in the extension.
Neither style is inherently the better choice. The right one depends on the age and character of the house, the scale of the room and how the client actually wants to use the space day to day. For some ideas check out the kitchen extension we have previously done for a young family who wanted to reimagine their home.
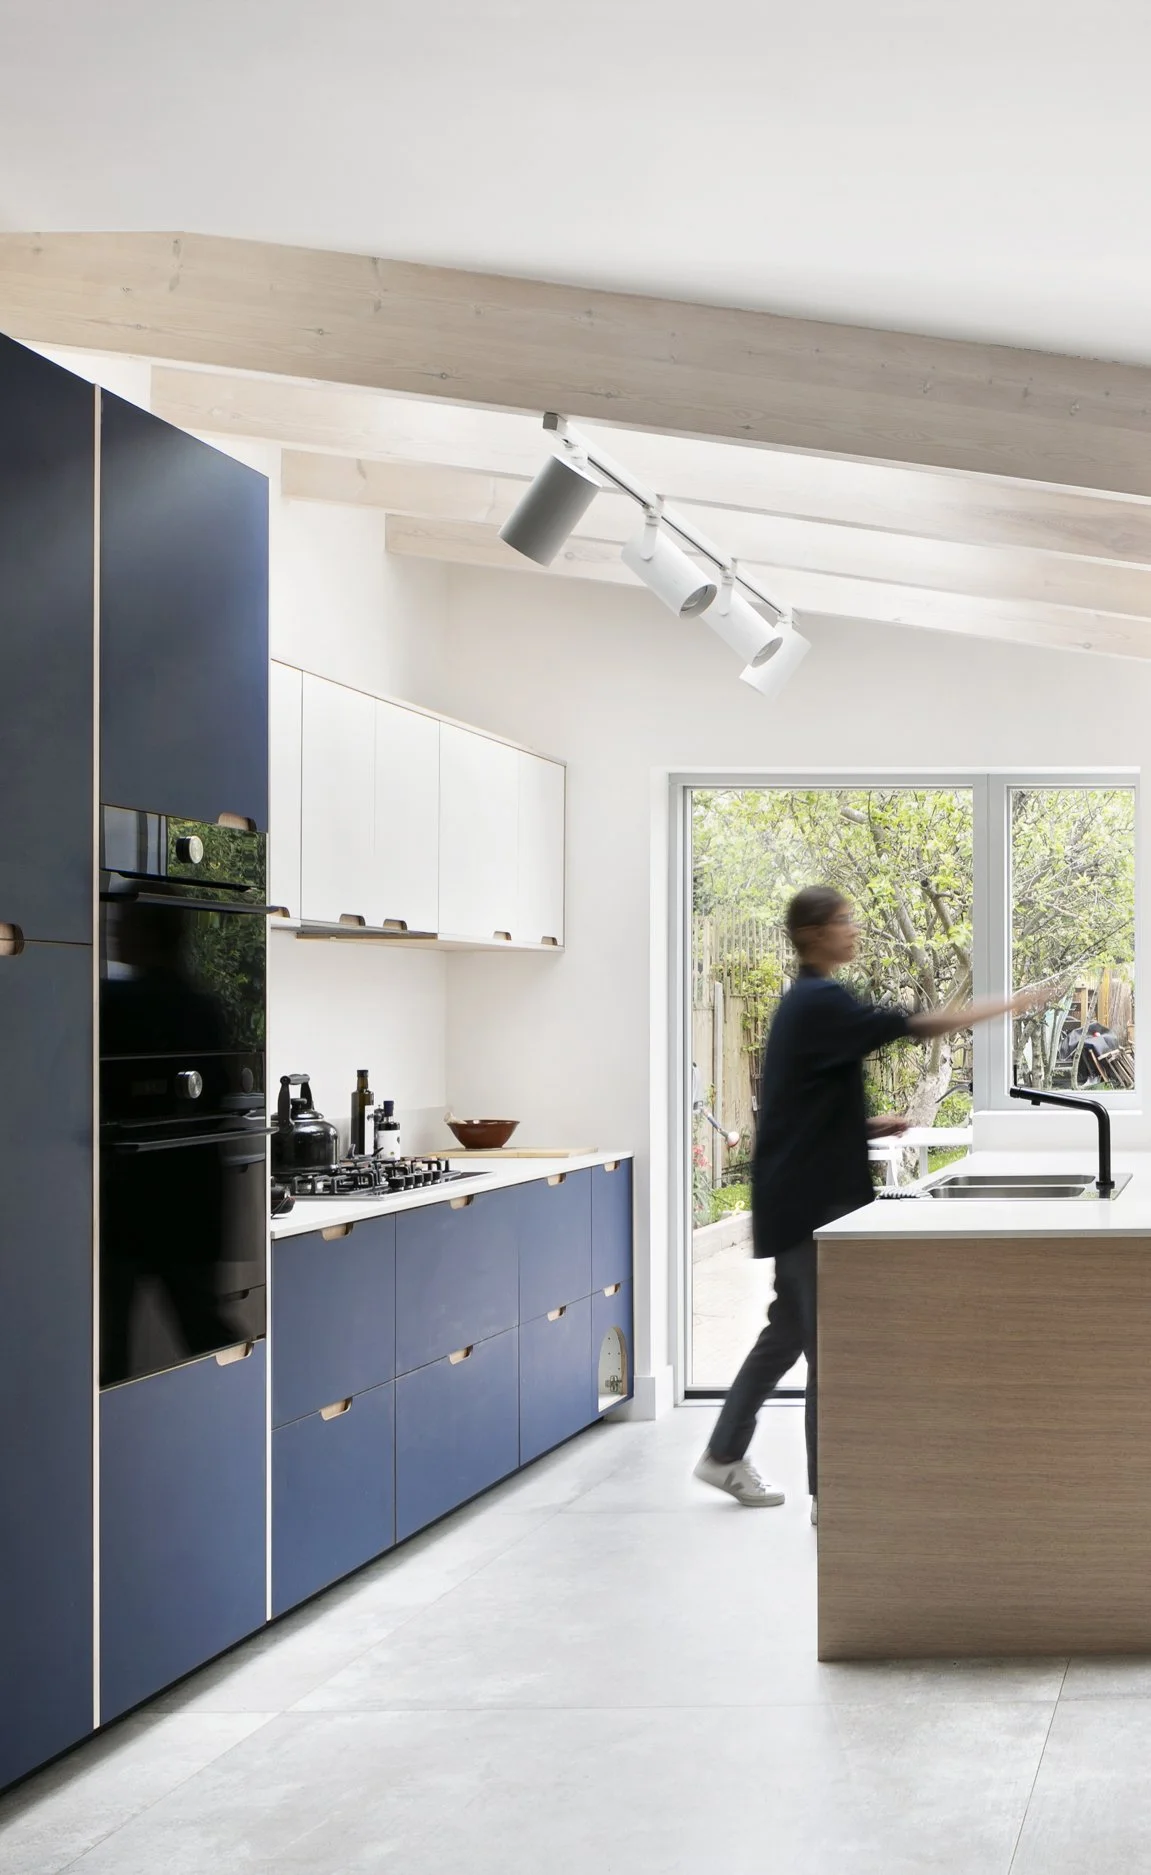
Example of a bespoke modern kitchen
Kitchen Extension Ideas
For many London homes, particularly terraced houses with a modest original kitchen at the rear, an extension is the most effective way to create the kitchen a family needs for modern life. Office Chew Stewart highlights the following when planning a kitchen extension:
Consider a rear or side return extension Extending into the side return alongside a traditional rear addition is one of the most common ways to gain a genuinely usable kitchen and dining space in a London terrace. How the space connects to the garden, and how you want to use it day to day, is key here (see below).
Bring in more light Roof lights, large sliding doors and slot rooflights along a side return all help an extended kitchen feel connected to the garden rather than like a dark addition tacked onto the back of the house.
Plan the work triangle before the finishes. It is tempting to start with cabinet colours and worktop samples, but the placement of the sink, hob and fridge, and the routes people take between them, should be resolved first. A beautiful kitchen that is awkward to cook in rarely satisfies for long.
Finishes That said, finishes matter too, and how they tie in with the rest of the interior is worth thinking about early rather than late. Flooring, wall colours and hardware chosen for the kitchen should feel consistent with the rest of the ground floor, particularly in open-plan extensions where the kitchen, dining and living areas are all visible from one another.
Think about how the space will be used. Many clients now want a kitchen that also works as a dining room, a homework space and somewhere to entertain. Deciding this early shapes decisions on island size, seating and storage that are difficult to change later, and it also opens up design features worth considering from the outset, such as window seats, built-in dining areas, breakfast bars or a snug, depending on how the space is used over the course of a day or week.
Office Chew Stewart works with clients across London designing kitchen spaces, from small side extensions to large rear extensions, across areas including Wimbledon, Mitcham, Raynes Park, Clapham, Brixton, Battersea, Balham, Tooting, Putney, Streatham, Dulwich, Peckham, Crystal Palace, Penge, Camberwell, Bermondsey, Richmond, Twickenham, Barnes, Kew, Cheam, Carshalton and Wallington.
If you are planning a kitchen extension and would like some initial advice, please get in touch via our contact page.